

How to Add Sound Dampening and Prevent Noise From Traveling Easily Through Walls and Ceilings
Homes differ wildly across the country, but those differences aren’t only aesthetic. Rather, they’re built in, with the type of construction and materials determining numerous factors – like how well the home manages sound.
In homes, soundproofing works through four mechanisms — adding mass, decoupling surfaces so vibration can’t cross, damping to convert sound energy to heat, and absorption to fill cavities and tame reflections. Homes with poor soundproofing typically fail on all four fronts– they have empty stud and joist bays, single-pane windows, hollow-core doors, and balloon-framed cavities that run floor to floor. Insulating cavities is the highest-value first move because it’s the one that also improves energy performance.
And insulation is exactly where we’ll focus this article, because in an existing home, it’s a key step in soundproofing, and carries several other benefits.
What Makes Some Homes “Louder” Than Others?
There is a prevailing misconception that old homes are poorly constructed, with thin drywall, empty cavities, and limited insulation that does little to block sound from traveling from a third floor bedroom to the first floor living room. However, many older homes are actually the opposite – tightly constructed with solid brick, thick plaster-and-lath, or heavy timber, which block sound far better than many modern homes.
The loud old home reputation likely comes from the “crisis builds” in the mid-20th century – a mass production of homes that were very quickly constructed to shelter veterans and their families during the post-World War II housing shortage. Speed, low cost, and accessible materials were prioritized over traditional craftsmanship, and today, those construction shortfalls are still being felt.
However, poor acoustic control isn’t just a product of older buildings. Many modern homes, including tract homes, townhouses, and multifamily apartments, are constructed with thin interior and exterior walls, offering minimal soundproofing.
Houses that have poor soundproofing typically share some core characteristics:
Balloon Framing:
A common wood-building method in historic homes where vertical wall studs run continuously from the foundation to the roof rafters, allowing sound – and air or fire – to travel freely through the house.
Flanking Paths:
Common flanking paths include shared framing; open ceiling cavities; back-to-back electrical boxes or open plumbing chases; perimeter gaps at floors, ceilings, or windows; unlined duct systems; and uninsulated attics or crawlspaces, which allow sound to travel over or under walls. These various paths allow sound and vibration to “flank” or bypass walls, floors, or ceilings, even with adequate insulation.
Single-Pane Windows:
Often found in historic buildings (50 years old or more), single-pane windows are less energy efficient and don’t adequately block outdoor sounds. An article in Commercial Construction & Renovation Magazine acknowledges the limitations of single-pane windows at noise reduction and thermal efficiency, and recommends soundproof double-pane windows as a way to preserve a home’s historic quality while adding modern convenience.
Wood Framing:
Standard construction uses 3.5-inch studs with thin .5-inch drywall on each side, leaving a hollow cavity that amplifies sound.
Cost-Cutting:
Budget constraints, time limitations, or minimal code compliance may be the culprit for homes constructed using prefabricated materials or limited insulation between walls and in ceilings.
While exterior walls contain adequate insulation to meet building requirements for a thermal barrier, interior walls often do not, further minimizing any sound abatement.
In fact, research sponsored by the North American Insulation Manufacturers Association (NAMIA) that assessed one million single-family, detached homes in the U.S. found that 89% are under-insulated. It’s clear that not only are many homes in the U.S. energy inefficient, but poor sound dampening throughout a home is a highly common issue.
What Type of Insulation is Best for Soundproofing?
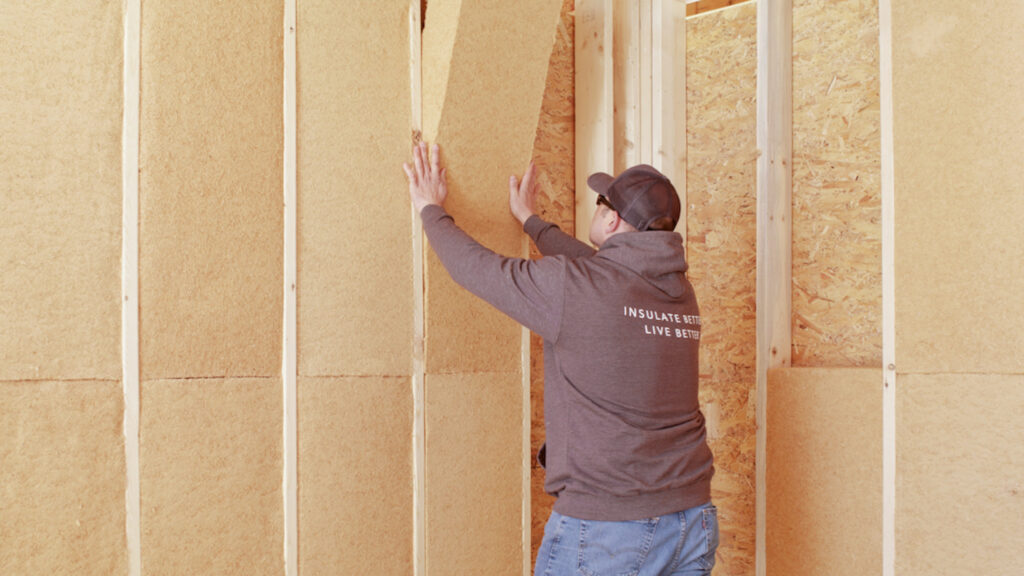
Many insulations claim to have sound dampening capabilities, but your best option is an acoustic batt insulation like TimberBatt or a dense pack blown-in fill insulation like TimberFill that check a number of specific boxes:
- High Density:
Heavy, semi-rigid batts and dense pack blown-in fill resist vibration better than more lightweight, traditional insulations. - Irregular Fiber Structure:
Wood fiber’s more porous structure breaks up and absorbs noise better than its less porous counterparts. - High NRC:
At 1.15, the Noise Reduction Coefficient for TimberBatt and TimberFill exceeds that of other insulations; mineral wool falls between 0.85-1.05; fiberglass batts fall between 0.70-0.90; open cell spray foam falls between 0.60-0.80; and closed cell spray foam falls between 0.15-0.30. - High Mass:
The tight friction fit of semi-rigid batts allows them to fit snugly into wall cavities and expand to leave zero room for sound leaks. TimberBatt packs roughly twice the mass of standard fiberglass into a stud cavity. Similarly, TimberFill dense pack insulation delivers up to 9.26 inches installed thickness.
When professionally installed, acoustic batt insulation and dense pack blown-in insulation can effectively soundproof a home, reducing noise transmission through walls and ceilings and augmenting existing insulation in walls, roofing, or flooring.
Additionally, using blown-in insulation to fill open cavities through drilled holes requires no gutting or drywall replacement, making it a relatively simple solution to adding soundproofing to an existing home.
Are Sound Absorption and Soundproofing the Same Thing?
No, sound absorption and soundproofing are not the same thing, and the distinction is important when discussing insulation.
Sound absorption reduces reverberation within a room, and is something you can achieve by adding mass, such as heavy furniture like a floor-to-ceiling bookcase packed with books. You can also add a layer of drywall to your walls, or put mass-loaded vinyl (MLV) on studs or between drywall to add vibration-absorbing weight,
Soundproofing is what insulation helps achieve – blocking the transmission of sound from room to room. Installing insulation for soundproofing is often a more involved renovation, but it offers substantial acoustic, energy, performance, and environmental benefits that can extend the life and value of the home.
Other less involved soundproofing options can include:
- Applying acoustic sealant or caulk around baseboards, door frames, or window panes
- Adding putty pads or foam gaskets behind electrical outlet plates on shared walls
- Upgrading to soundproof windows. Double- or triple-glazed windows significantly reduce noise penetration by creating a barrier of air or inert gas between glass panes.
- Upgrading to solid-core doors, which are far more efficient at blocking sound than hollow-core doors.
- Installing acoustic drywall, a specialized product designed to reduce noise transmission between walls and ceilings. It is denser than standard drywall and often includes layers of sound-dampening materials.
Where to Install Soundproofing Insulation
There are four primary locations that typically contribute to greater sound transmission and should be the first places you consider for soundproofing:
- Interior Walls: Depending on the construction and materials, interior walls can be a main culprit of letting sound carry from room to room.
- Exterior Walls: While outside-facing walls are generally thicker and well insulated to meet code requirements, the insulation can degrade over time, which not only allows more external noise to make its way inside, but decreases energy efficiency.
- Open Cavities: Flanking paths or standard construction methods often leave open cavities in walls, ceilings, and floors that can act like echo chambers, amplifying sounds throughout the home.
Bathrooms – especially those that share walls with bedrooms or common areas – are increasingly eyed for insulation installation to block the sounds of toilet flushing and running showers. Often, the interior walls of bathrooms are not insulated during construction.
Dive Deeper: Is Bathroom Insulation Necessary?
As different as homes may be, challenges with sound abatement and proper insulation are common among them. And where occupant comfort, energy efficiency, and quiet environments can come together are in a home with adequate insulation that has all the bases – and walls, floors, and ceilings – covered.